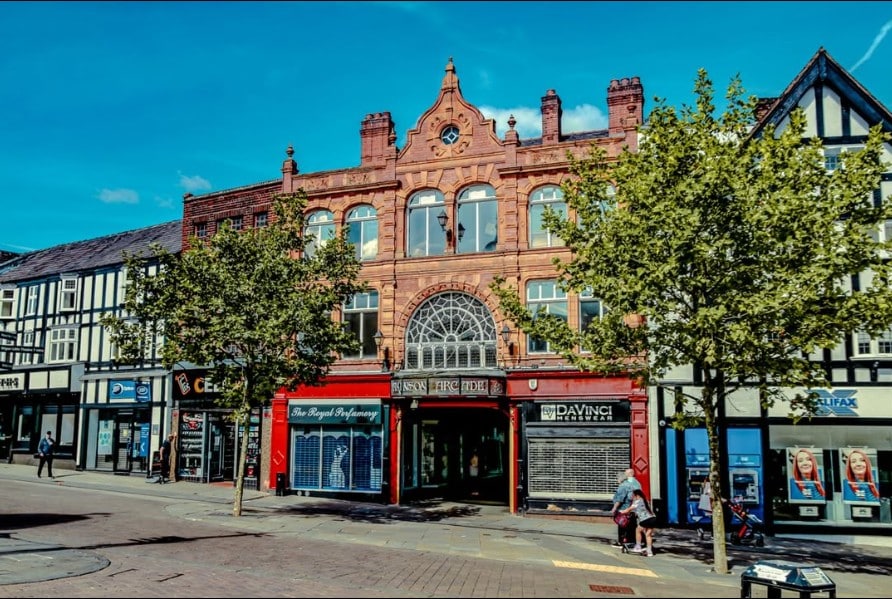
George Heaton, engineer and architect (1840-1910)
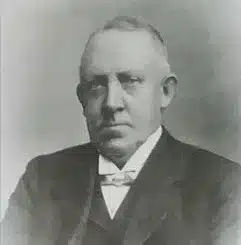
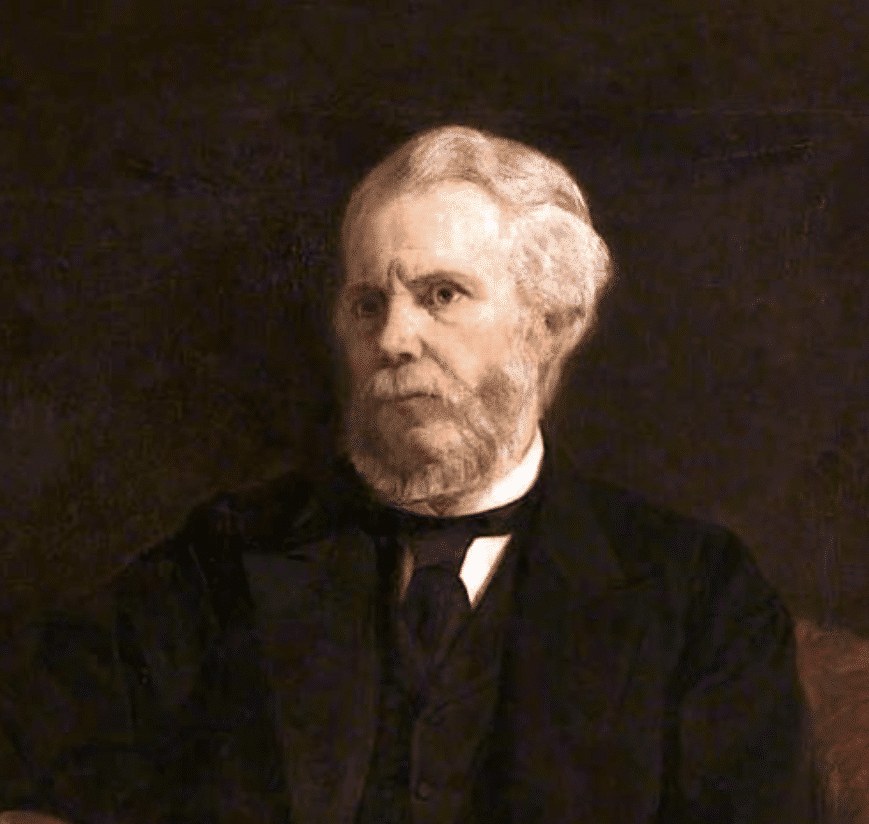
George Heaton, engineer and architect, 1840-1910
By Wigan Local History and Heritage Society for the King Street Heritage Project
George Heaton was appointed the architect for the Victoria Building in 1874 and he later established an office there. Active between 1865 and 1910, many buildings still standing in Wigan are the work of George Heaton. Today his legacy includes Grade II listed buildings in the town plus many others not listed but recognised as of significant importance.
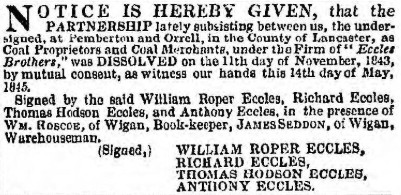
George was born in 1840 in Pemberton to Samuel Heaton and his wife Jane. His father’s occupation was recorded as a paviour, (a stone layer). In 1862 he married Jane Rogerson at St. John the Divine Church, Pemberton and they had seven children before Jane’s death in 1879.
During this time, George had become a pupil of Wigan Borough Surveyor, Mr. JL Hunter, overseeing the construction of the Corporation’s waterworks, sewage mains and outfall works. He commenced practice on his own from the late 1860s when he became surveyor for the former Hindley Local Board and oversaw many public works in neighbouring townships. Worrall’s Directory of Wigan in 1869 records George Heaton as an architect, surveyor, and insurance agent at 20 King Street, Wigan. His dwelling house is recorded as 17 Clifton Street, off Wigan Lane, Wigan.
George Heaton’s Certificate for Civil Engineering
Read More
In 1874 he was appointed the Architect for Victoria Building, King Street, Wigan, by proprietor James Whitfield. In 1877 he designed a Wesleyan school for approximately 100 children which was built by Mr. C B Holmes of Cross Street Sawmills, Wigan (Wigan Observer, 4 May 1877).
He married his second wife Tabitha Margery Holden (1861-1937) in September 1880 in Pemberton, the couple had ten children. By the 1881 census he was living at 100 Sussex Road, Southport age 41. His occupation is recorded as an engineer, architect and surveyor living with six children, his mother-in-law and a servant.
Later that year the Wigan Observer and District Advertiser reported that Mr George Heaton had been awarded the contract for the proposed baths in Wigan, to be built on part of the old grammar school site off Millgate, Wigan.
Still registered in King Street, Wigan, by 1884 he had been admitted to membership of the Manchester Society of Architects and to Associate Membership of the Institute of Civil Engineers. He was initiated into United Grand Lodge of England Freemason – Lodge of Antiquity, Wigan,
In March 1887 he designed a new Conservative club in Market Street, Wigan adjoining the Commercial Hall. (Leigh Chronicle and Weekly District Advertiser 22 July 1887). In 1888, the Wigan Observer advertised a tender for the erection of 12 dwelling houses near Stubshaw Cross, applications to be made to architect George Heaton.
From 1891 to 1901 census, he was living at 54 Earl Street, Swinley, Wigan with his wife, 13 children and two servants. He was recorded as an architect, civil engineer and surveyor.
His buildings in Wigan include:
- Makinson Arcade and 54-56 Marketplace (1897-8).
- 2-14 and 25-29 Library Street (1899-1903).
- The Prudential Assurance Building, 16 Library Street (1905, Grade II-listed);
- 2-5 King Street West; 12-20 Wallgate (1897, subsequently altered by others; Grade II-listed).
- 25 Wallgate.
- 42-50 Wallgate.
- 58-60 Wallgate.
- 2-5 King Street.
- 25-27 Hallgate (1896).
- The Westwood Estate Office at 5 Rodney Street (1896, Grade II-listed).
- Shops and business premises – Cowling Buildings and Market Buildings, for Richard Makinson – on Mesnes Street (1895).
- The Powell Boys’ Reading Room – later a library and museum – on Station Road (1895, now lost).
- 1 and 38-44 Standishgate.
- Auction rooms on Bretherton Row (1897).
- The building – now The Anvil – at the corner of Dorning Street and Hallgate (1898).
Commissions continued for other public houses from local breweries including Magee Marshall & co.
and included:
- Griffin Hotel at 94 Standishgate (1905, Grade II-listed).
- the Raven Hotel at 5 Wallgate (1904, Grade II-listed).
- the “Classical Revival”-style Victoria Hotel at 52 Wallgate (1894, Grade II-listed).
- The Roebuck Inn at 41-3 Standishgate (1900, the surviving façade is Grade II-listed).
- The Bowling Green, 106 Wigan Lane.
- The Pagefield Hotel at 168 Gidlow Lane (1902, Grade II-listed).
- A public house on Frog Lane (1908).
- The Springfield Hotel at 47 Springfield Road (1903, Grade II-listed).
Several other public houses designed by Heaton have been lost due to town-centre redevelopment.
The include, The White Lion, The Bull’s Head and the Old Dog Inn on Marketplace, The Park Hotel (Hope Street) and The Golden Lion Inn (Wallgate).
Terraces of workers’ houses and residences for “better sorts” were also designed and built during the same period.
Two of George’s sons later joined the business as an architectural assistant and a draughtsman.
George died on the 8 October 1910 at his home at 54 Earl Street, Wigan. The funeral service took place at the nearby St. Michael and All Angels Church, Swinley, Wigan followed by internment in the family vault at Lower Ince cemetery.
His obituary in the Wigan Observer and District Advertiser stated
“Mr Heaton was a prodigious worker and had little time for pursuits apart from his business. Probably he had also as little taste as time for public positions. Yet he … will be a greatly missed figure, for he represents a link with past forms of local government and old associations of Wigan and the surrounding districts. He was an eminently capable engineer and surveyor, whose work remains to give proof of his foresight, sagacity, and thoroughness….”.
His widow Tabitha was still living at 54 Earl Street, Swinley, age 53 in the 1911 census. She had been married to George for 30 years, had ten children with nine still alive. Five sons and one daughter continued to live with her.
The 1921 census shows her living at 19 Clifton Street, Wigan with her sons Harry Victor and Albert Edwin Lloyd and daughter Margaret Evelyn.
She died at 19 Clifton Street, Wigan in February 1937 and is buried at the family vault in Wigan cemetery (Lower Ince) with her son Frederick George Heaton in 1921 who died at Victoria Buildings, King Street age 51 and Harry Victor Heaton, age 45 who died at Frodsham Sanatorium in 1933 age 45.
George Heaton’s contribution to the architecture and buildings of Wigan is now recognised with a blue plaque in the centre of town in the Market Place, placed on a row of buildings designed by Heaton and his company.

Sources:
Manchester Victorian Architects
Archives: Wigan and leigh
Ancestry
Find My Past
Read more Wigan history articles below…

New Members, click on the link below and complete our simple online form to become a member:
Please click here to join now
Existing members, please click on the link below and complete our renewal form:
Please click here to renew your membership